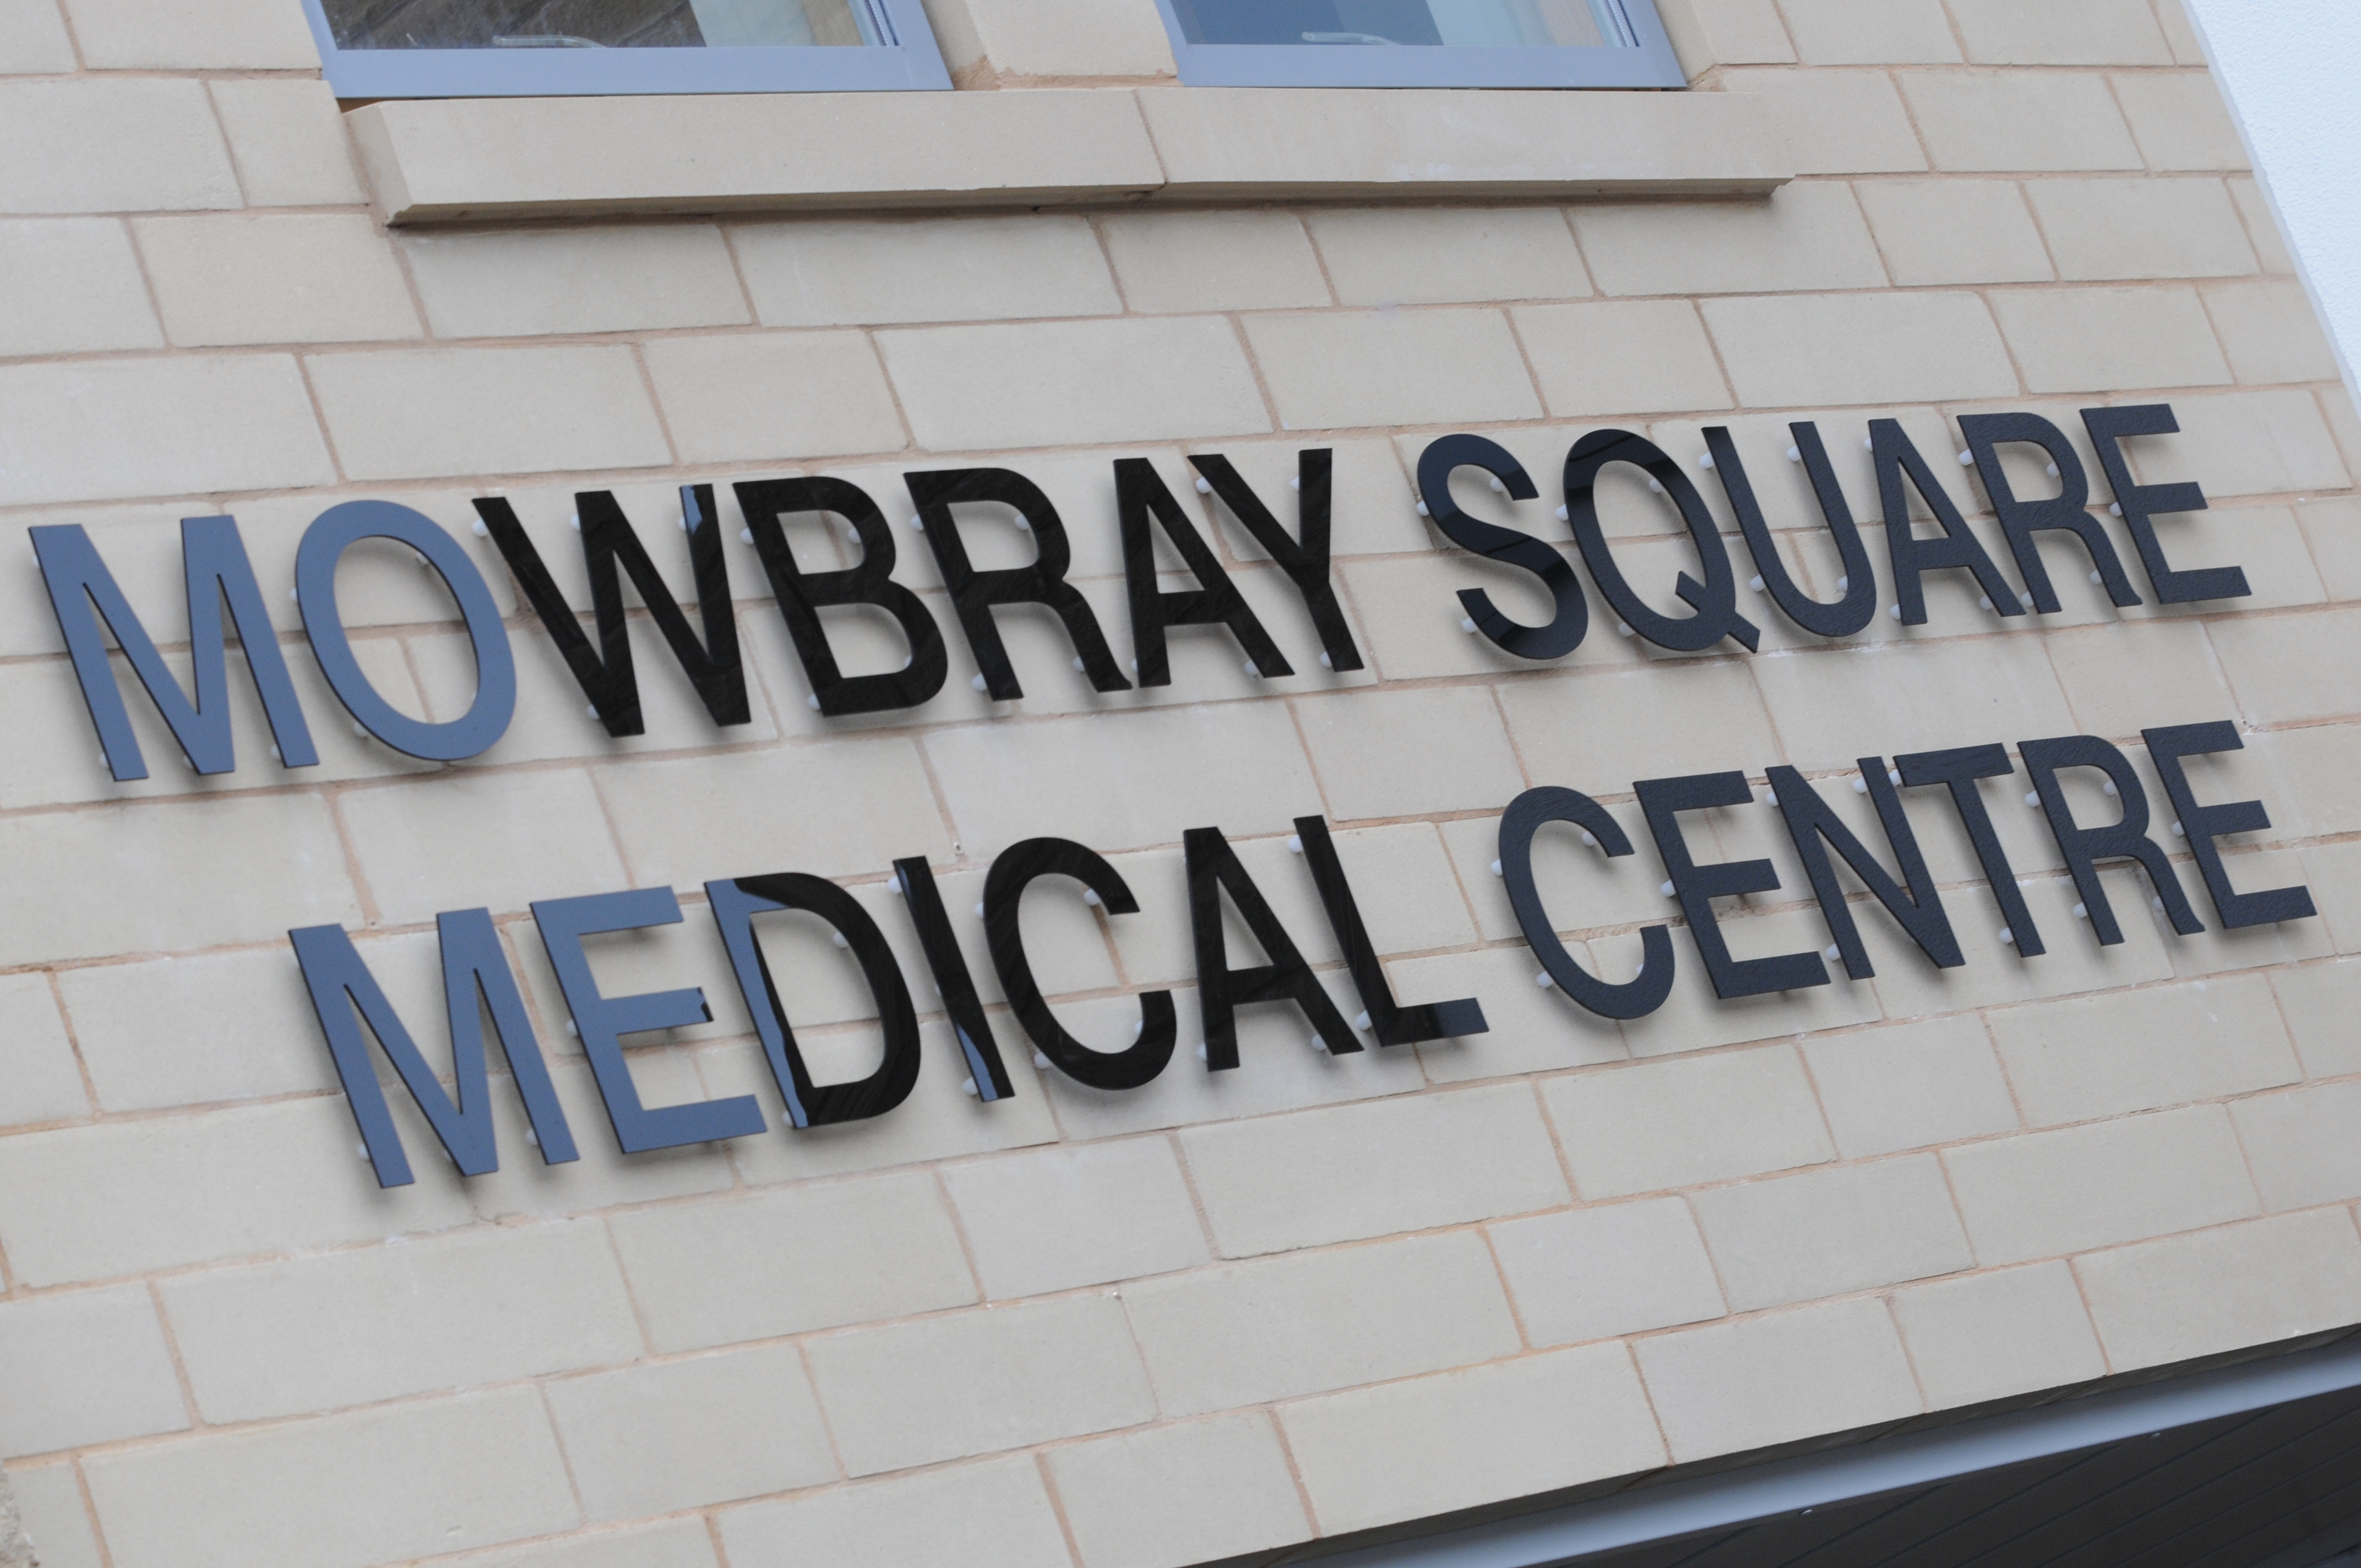
Mowbray Square Medical Centre

Four Practices, One Site

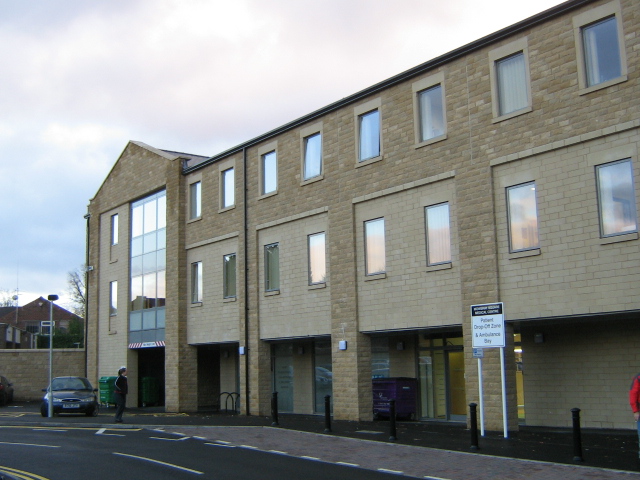
The £8 million development was completed over a fourteen month period. This project brought together a committed group of GPs and staff who recognised the value of a purpose built premises for their 30,000 patient population. Prior to the new development each practice was operating in buildings which had limited or no potential for expansion.

The Brief

To design, build and finance a 3,500m² primary care centre to house:
Pointer icon

Multi-tenanted building serving 30,000 patients

Pointer icon

Community pharmacy

Pointer icon

Minor surgery and diagnostics

Pointer icon

Health information area

Pointer icon

Physiotherapy services

Pointer icon

Podiatry services

Pointer icon

Phlebotomy services

Pointer icon

Nurse treatment suite

What We Did

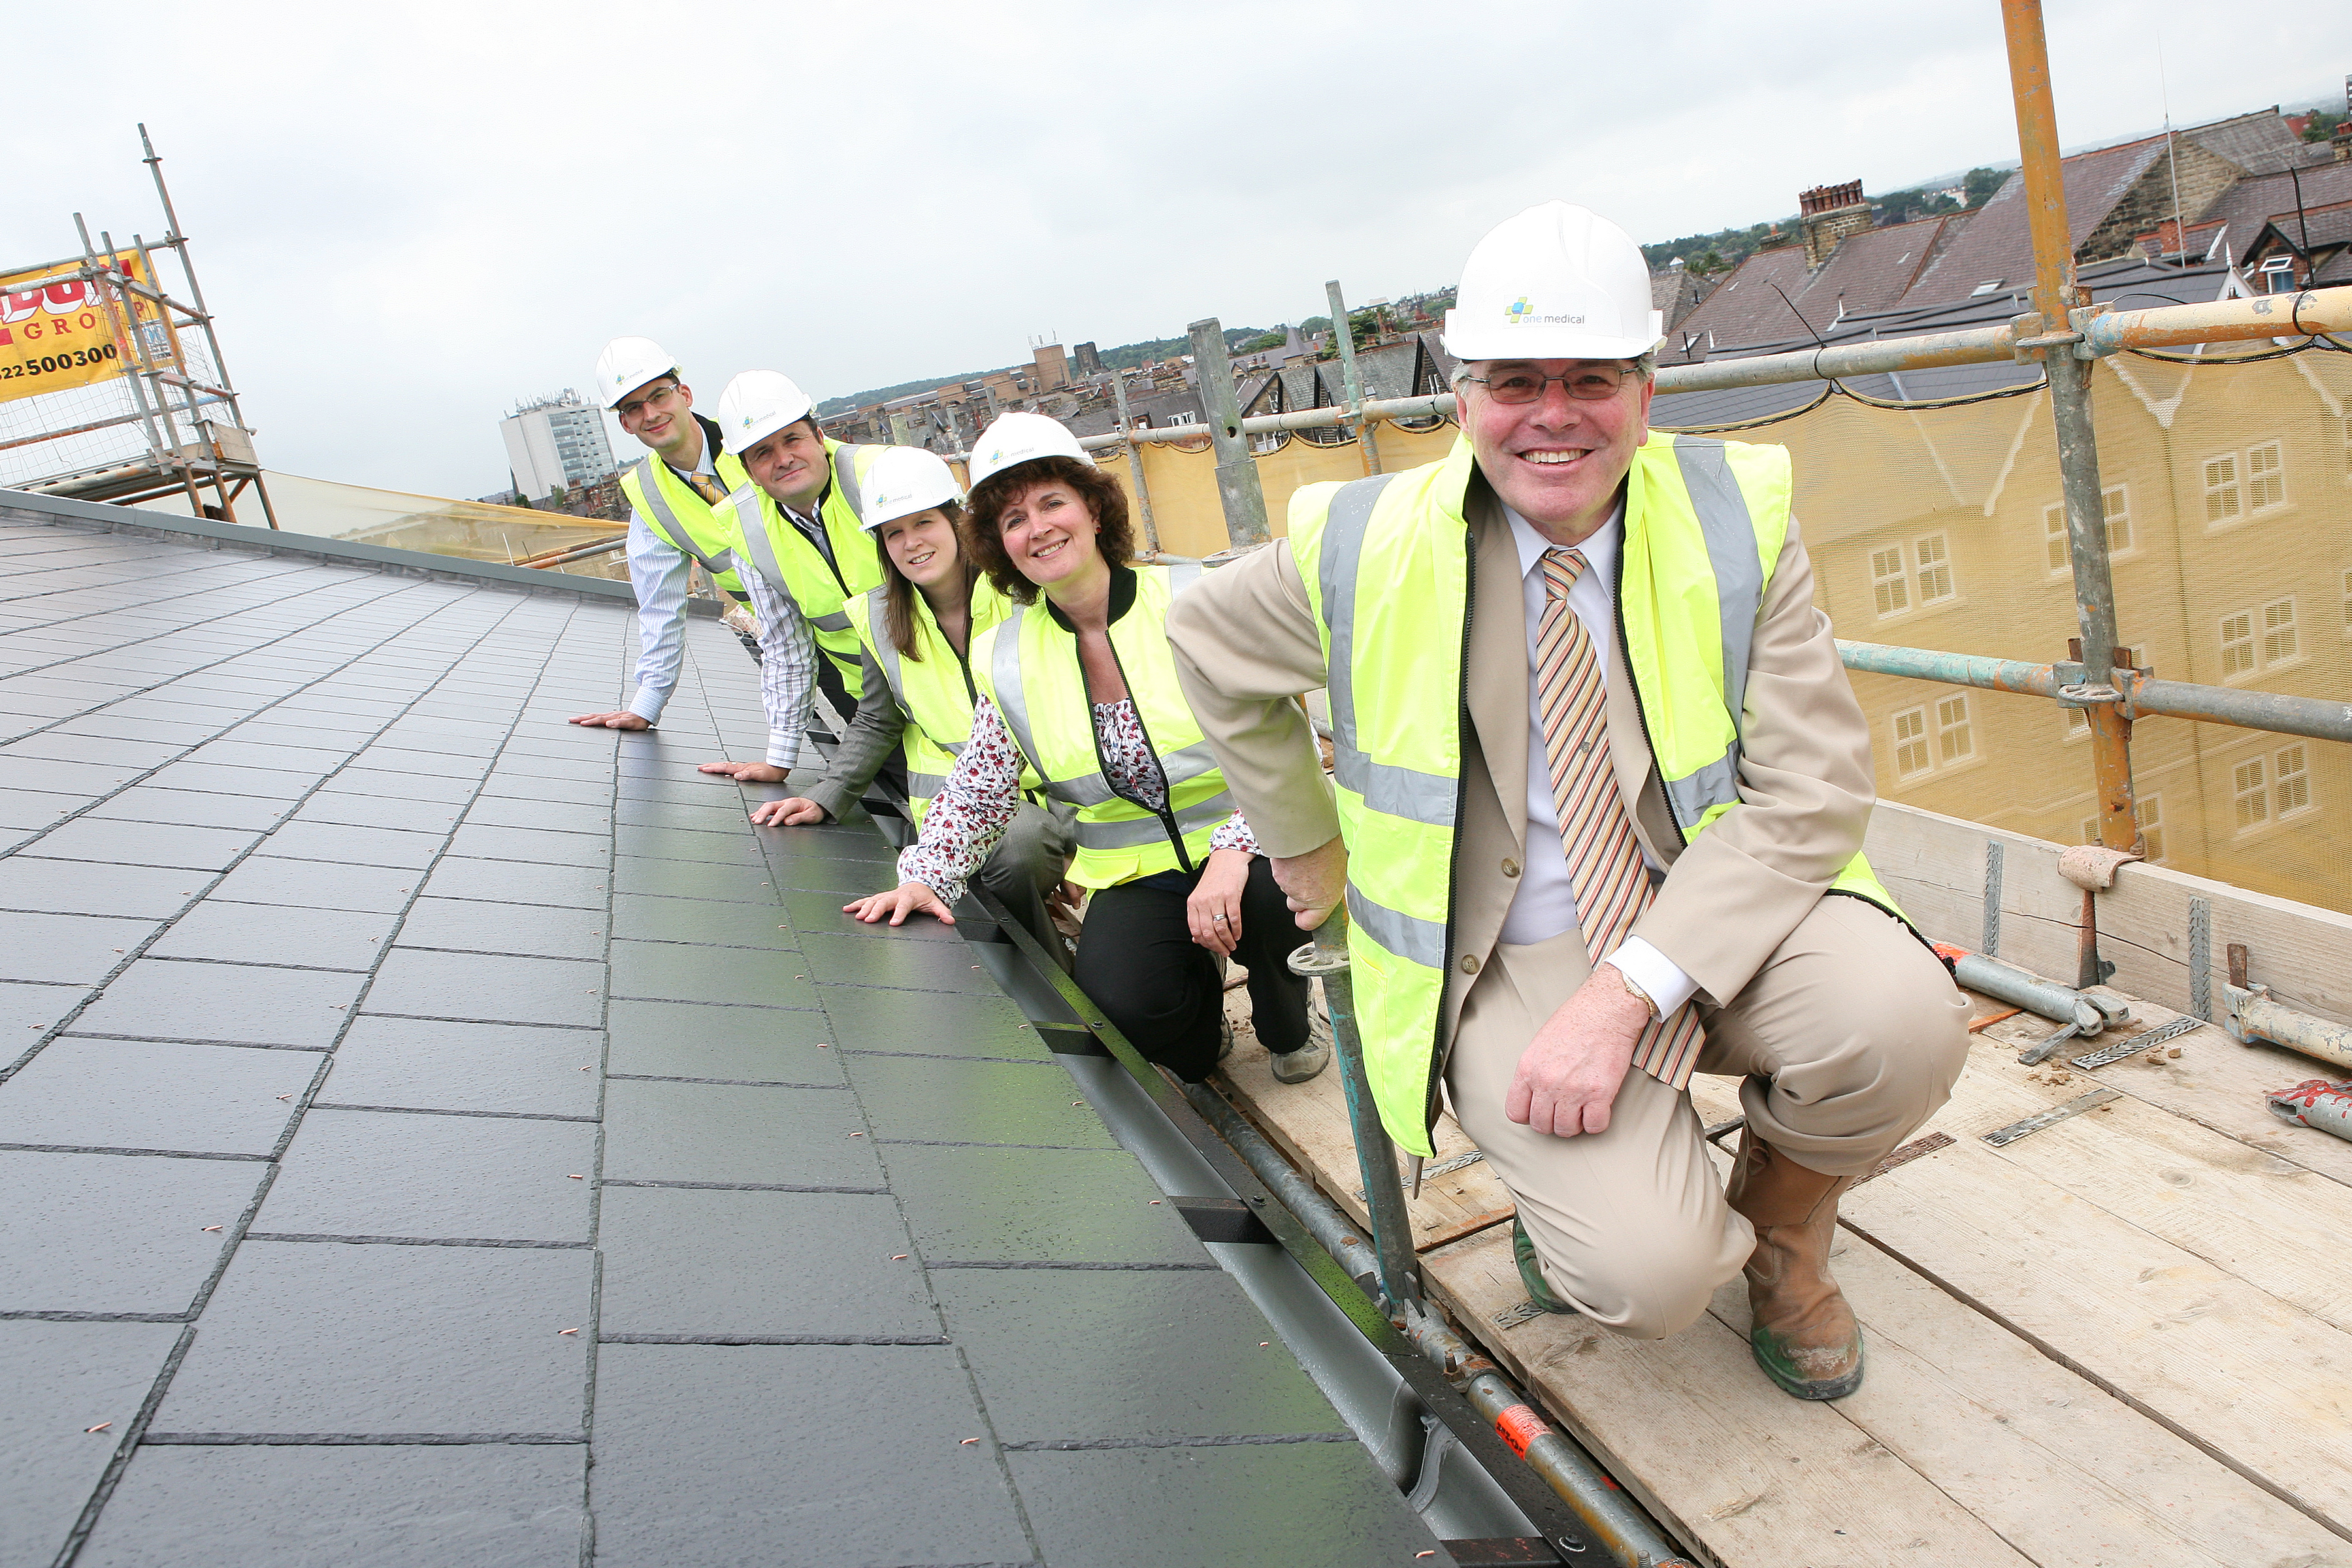
We managed the entire development process across a fourteen-month build, coordinating a delivery team including architects SMC Gower, project managers Spring & Co., Lindum Construction and structural engineers Ward Cole. Working within a conservation area required careful design work to meet planning requirements while producing a modern, fit-for-purpose facility. When a subsequent practice merger left surplus space, we adapted quickly, repurposing the area into a community wellness centre complete with a gym, yoga studio, consultation rooms, physiotherapy suite and audiology suite.


The Outcome

The £8 million development replaced a collection of outdated premises that had little or no room to expand, giving GPs, staff and patients a purpose-built environment equipped for modern primary care. The building's flexible design proved its value almost immediately, accommodating structural changes to the practice without disruption to services. With 30,000 patients now benefiting from joined-up care under one roof, the development stands as a strong example of what thoughtful, long-term healthcare property planning can achieve.