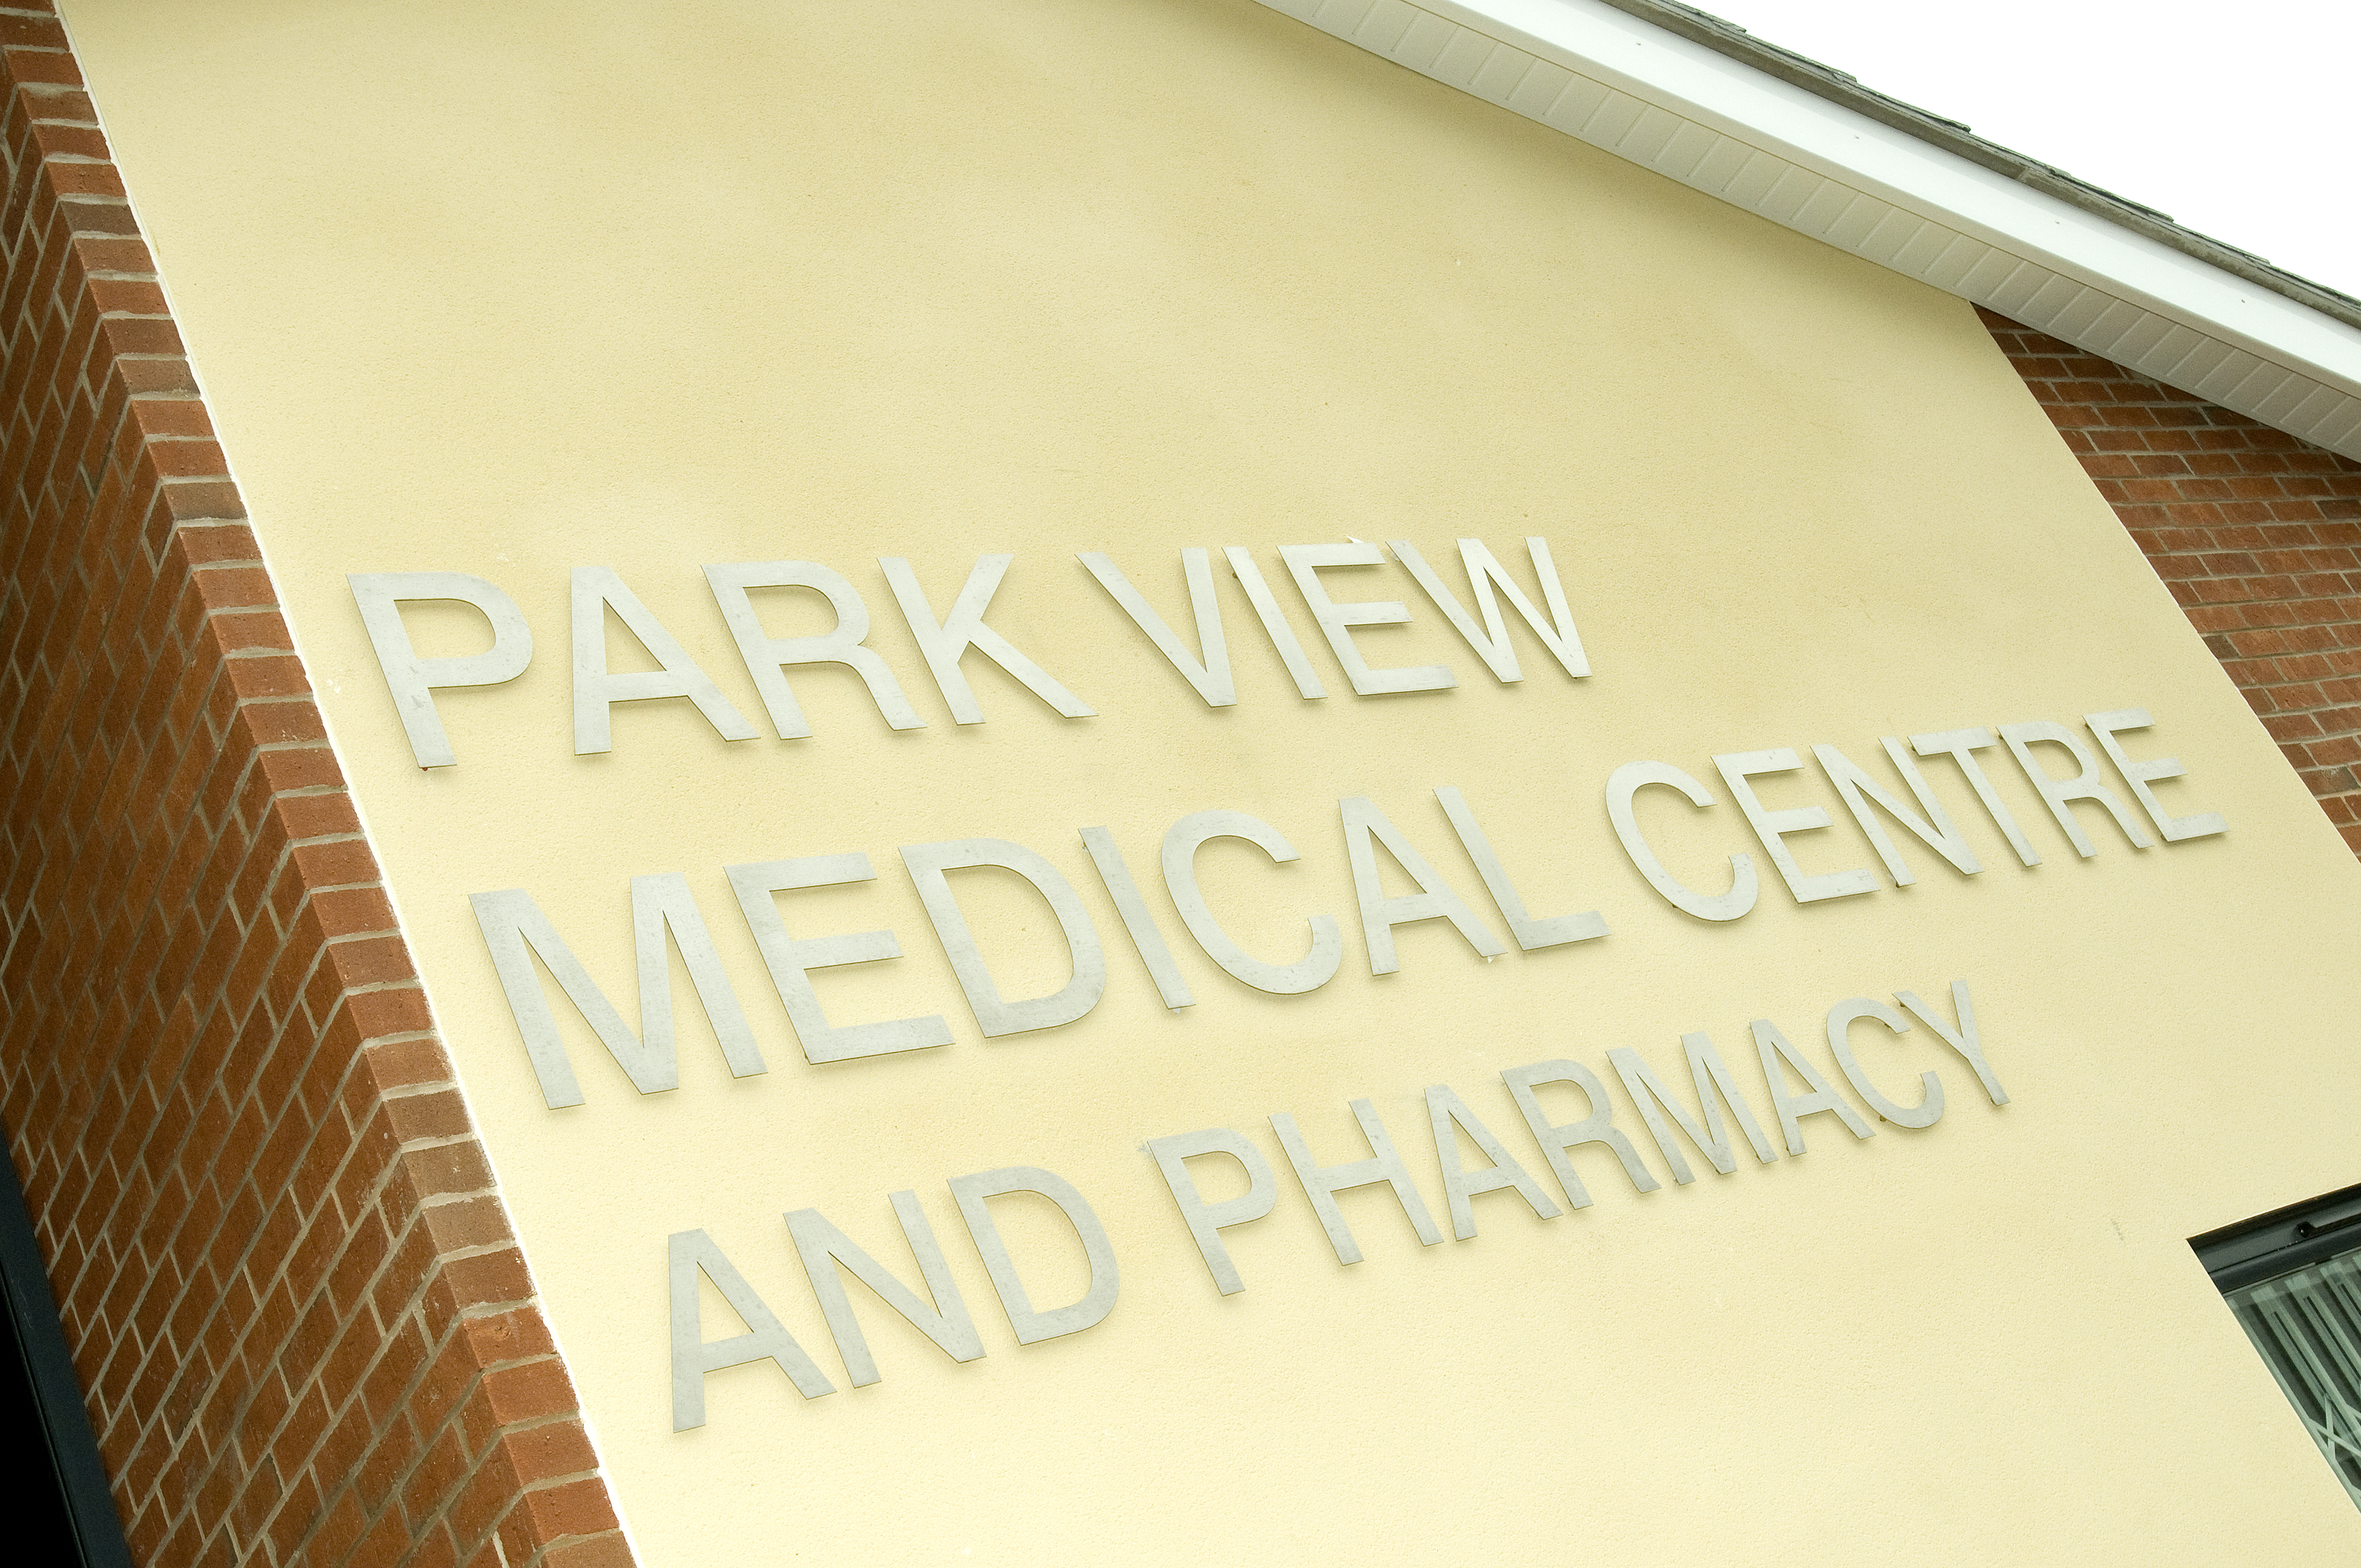
Park View Medical Centre

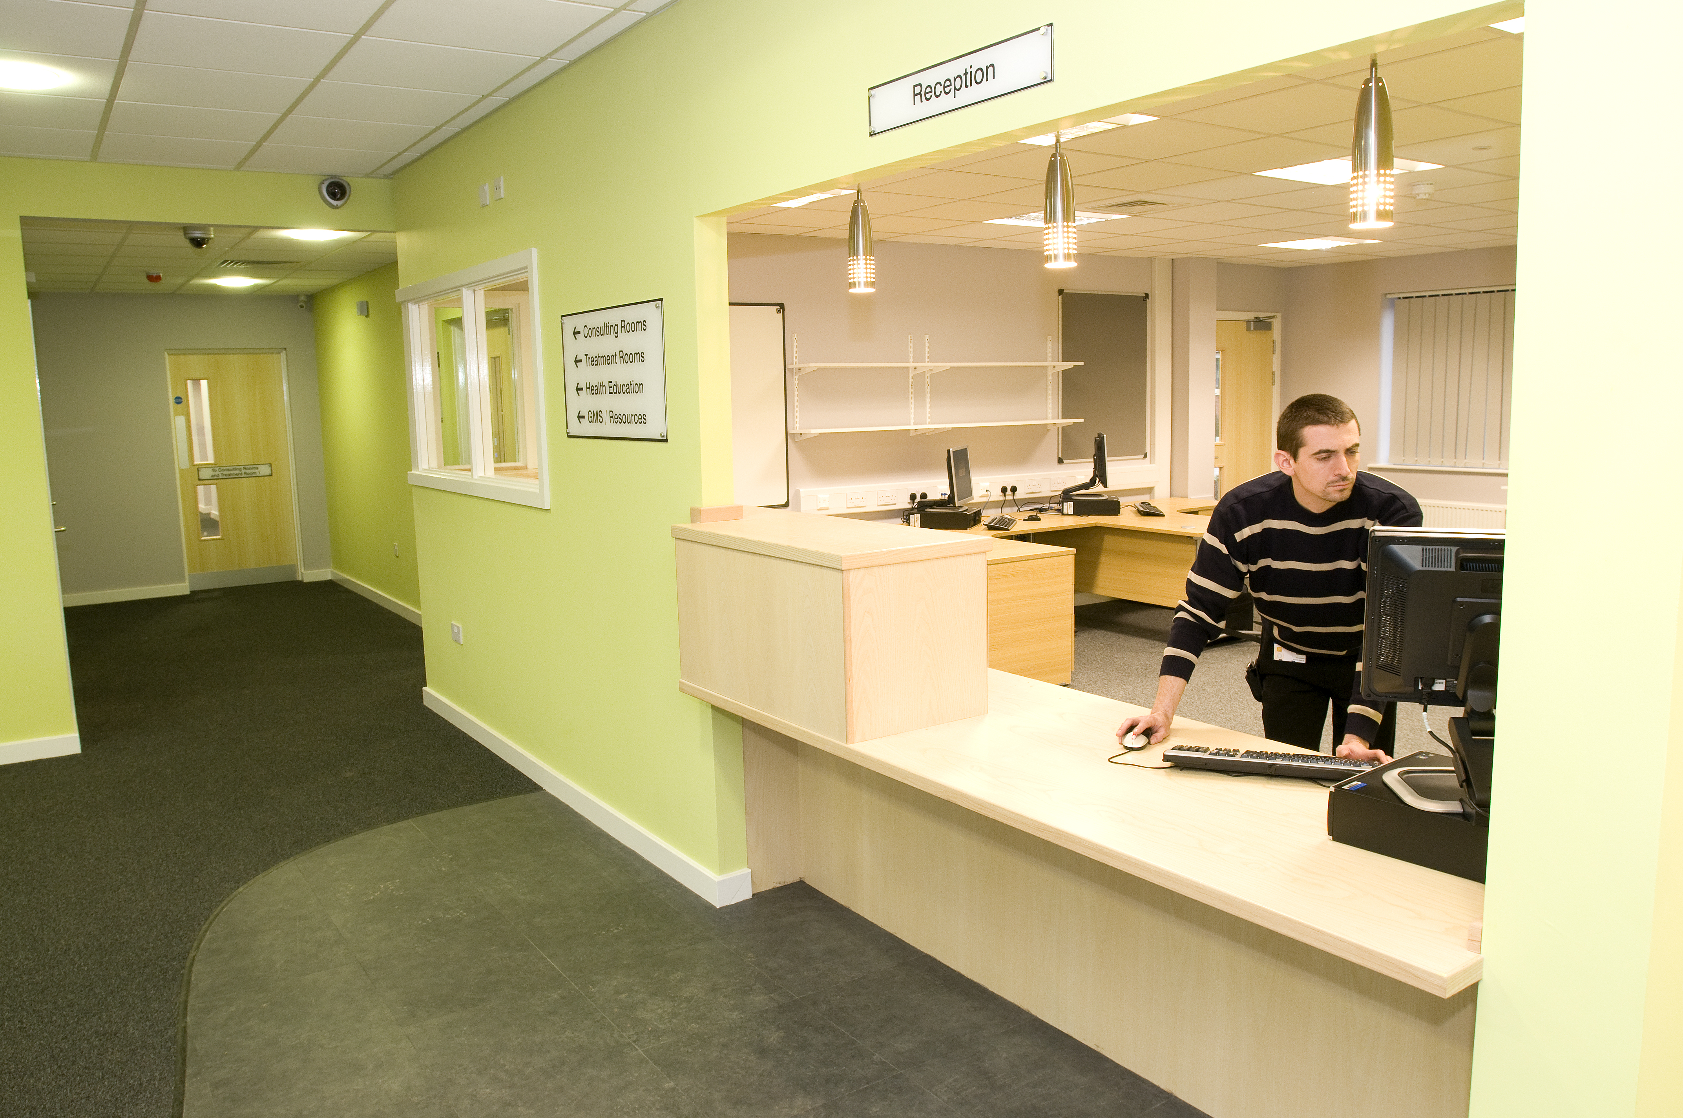
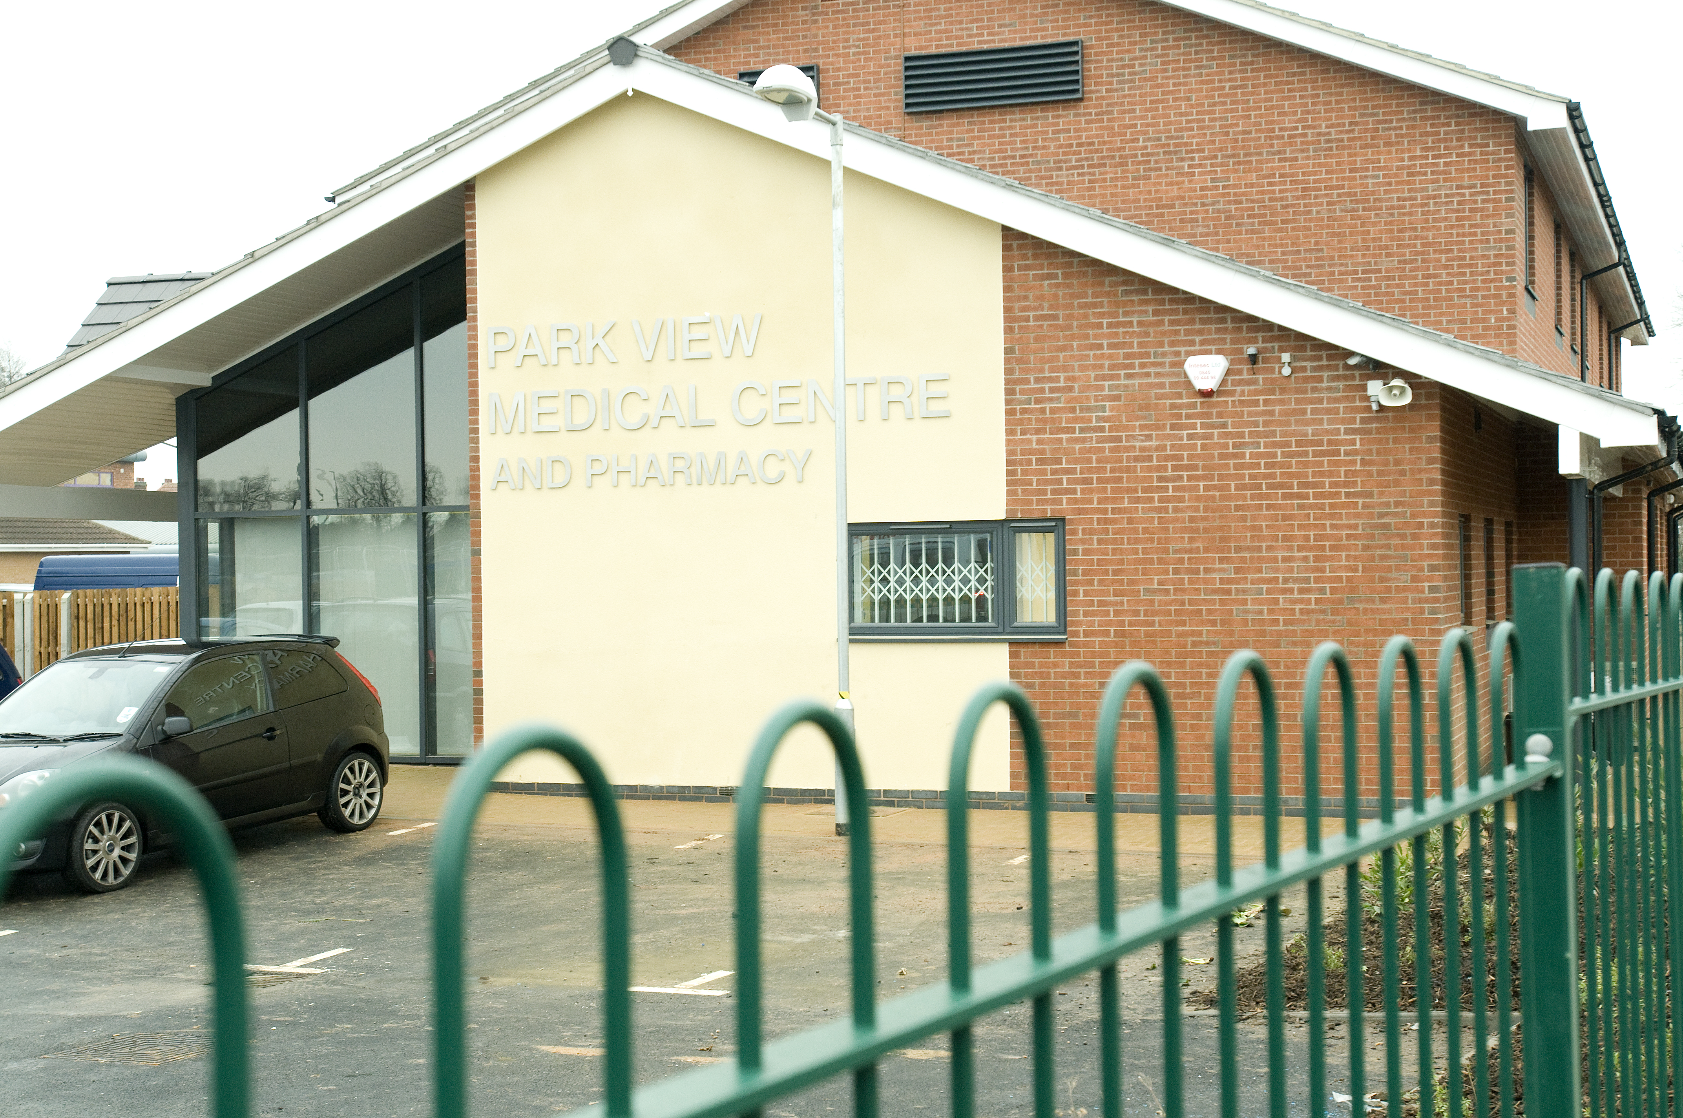
The £1.3 million integrated healthcare centre replaced the outdated and inefficient premises which served the people of Long Eaton. The development was built one mile from the original site and was completed within nine months.

The Brief

Pointer icon

Design, build and finance a 600m² primary care centre

Pointer icon

House a 2 GP practice serving 3,000 patients

Pointer icon

Replace outdated, inefficient premises

Pointer icon

New site located 1 mile from original, creating a building that felt like the heart of the community, using a traditional design sympathetic to the local environment

Pointer icon

Deliver an integrated on-site pharmacy within a particularly constrained floor space

What We Did

We took on a scheme that no other developer had been able to unlock in over 20 years, working through the underlying site challenges that had repeatedly stalled progress. Our team collaborated closely with architects Michael Hall Associates, project managers Aspect 4, Lindum Construction and structural engineers Ward Cole to deliver a traditionally designed building that genuinely reflected the character of its surroundings. Careful space planning allowed us to fit a fully functional pharmacy into what was an exceptionally tight footprint, without compromising the quality or flow of the clinical areas.

The Outcome

The £1.3 million development was completed in just nine months, a notable achievement given the scheme's troubled history, replacing outdated premises with a modern, bespoke facility one mile from the original site. The practice now has a purpose-built home that gives it the space and environment needed to deliver high-quality care to its 3,000 patients.