Raj Medical Centre

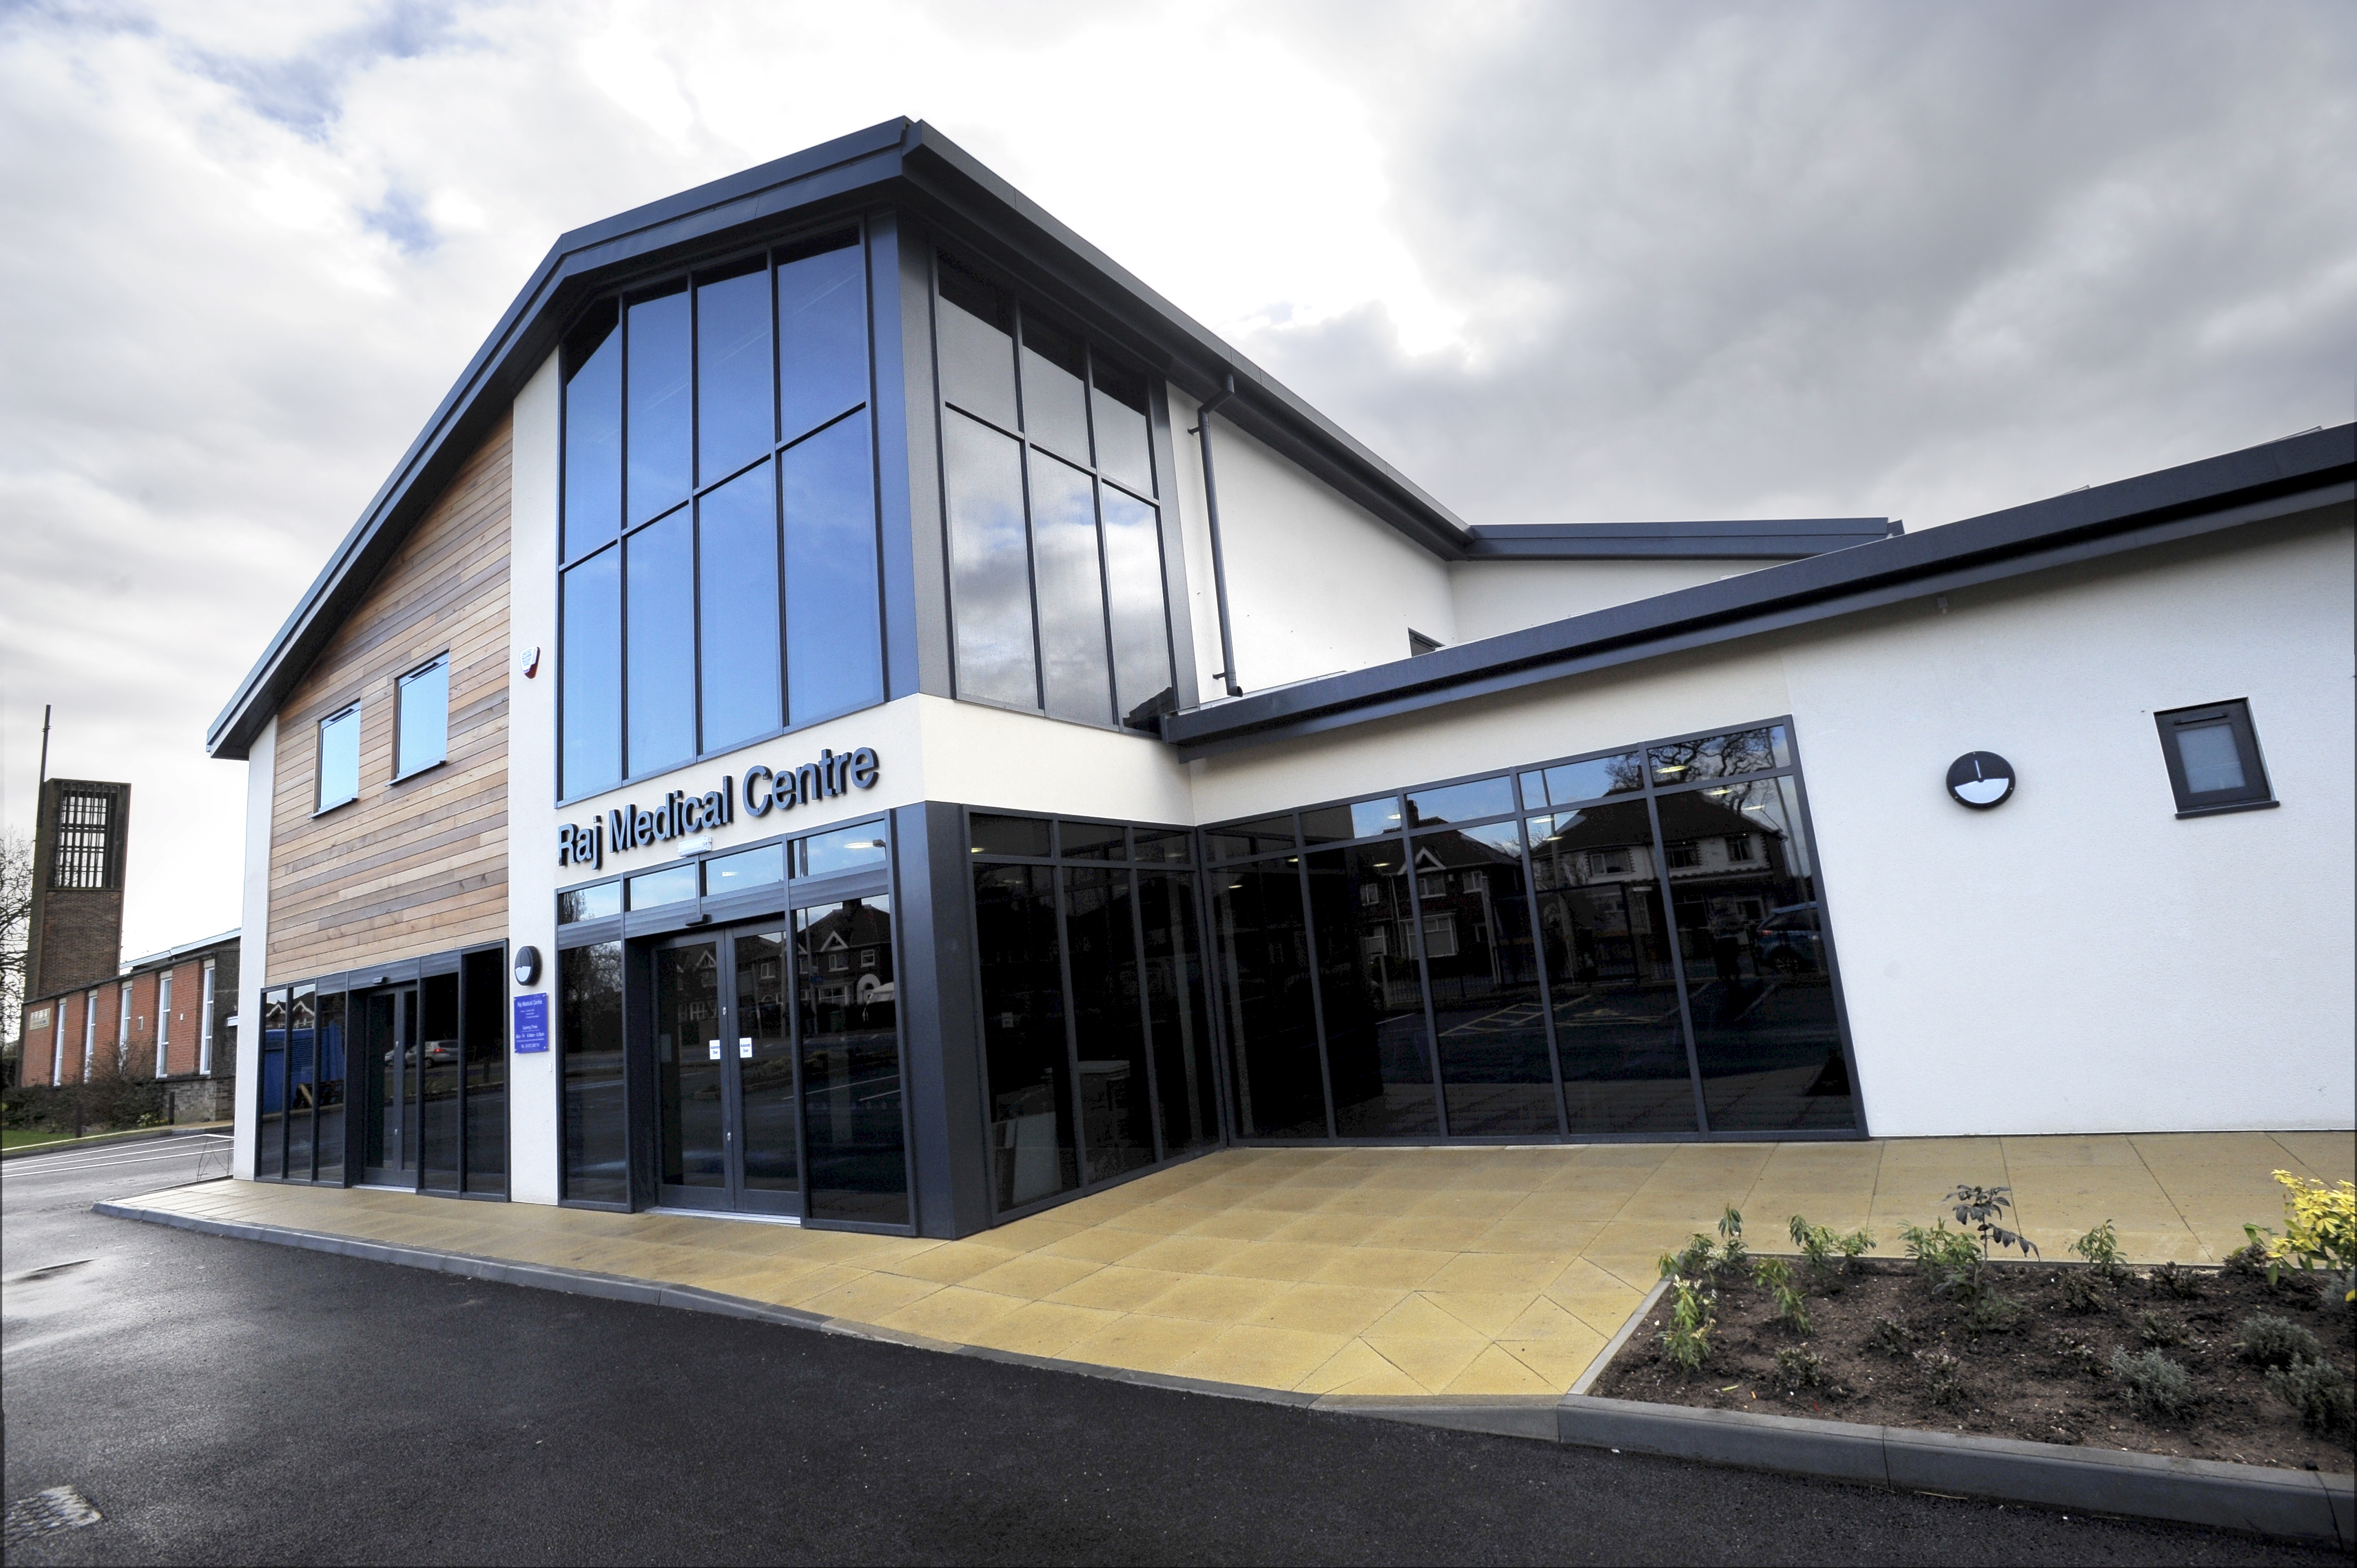
The £1.6 million development was completed in nine months. The new site meant the practice was no longer operating in conditions which were inadequate, had no car parking and were non-DDA compliant. It also meant the practice could plan and accommodate the anticipated expansion of their patient population.

The Brief

To design, build and finance a 900m² primary care centre to house:
Pointer icon

To design, build and finance a 900m2 primary care centre to house 3 GP practice serving over 4,500 patients

Pointer icon

Negotiate and manage a complex land purchase involving multiple stakeholders including the Earl of Yarborough and a neighbouring church

Pointer icon

Deliver a design sympathetic to a prominent main road location while providing sufficient on-site car parking

Pointer icon

Resolve a restrictive covenant and navigate a complicated site assembly process

Pointer icon

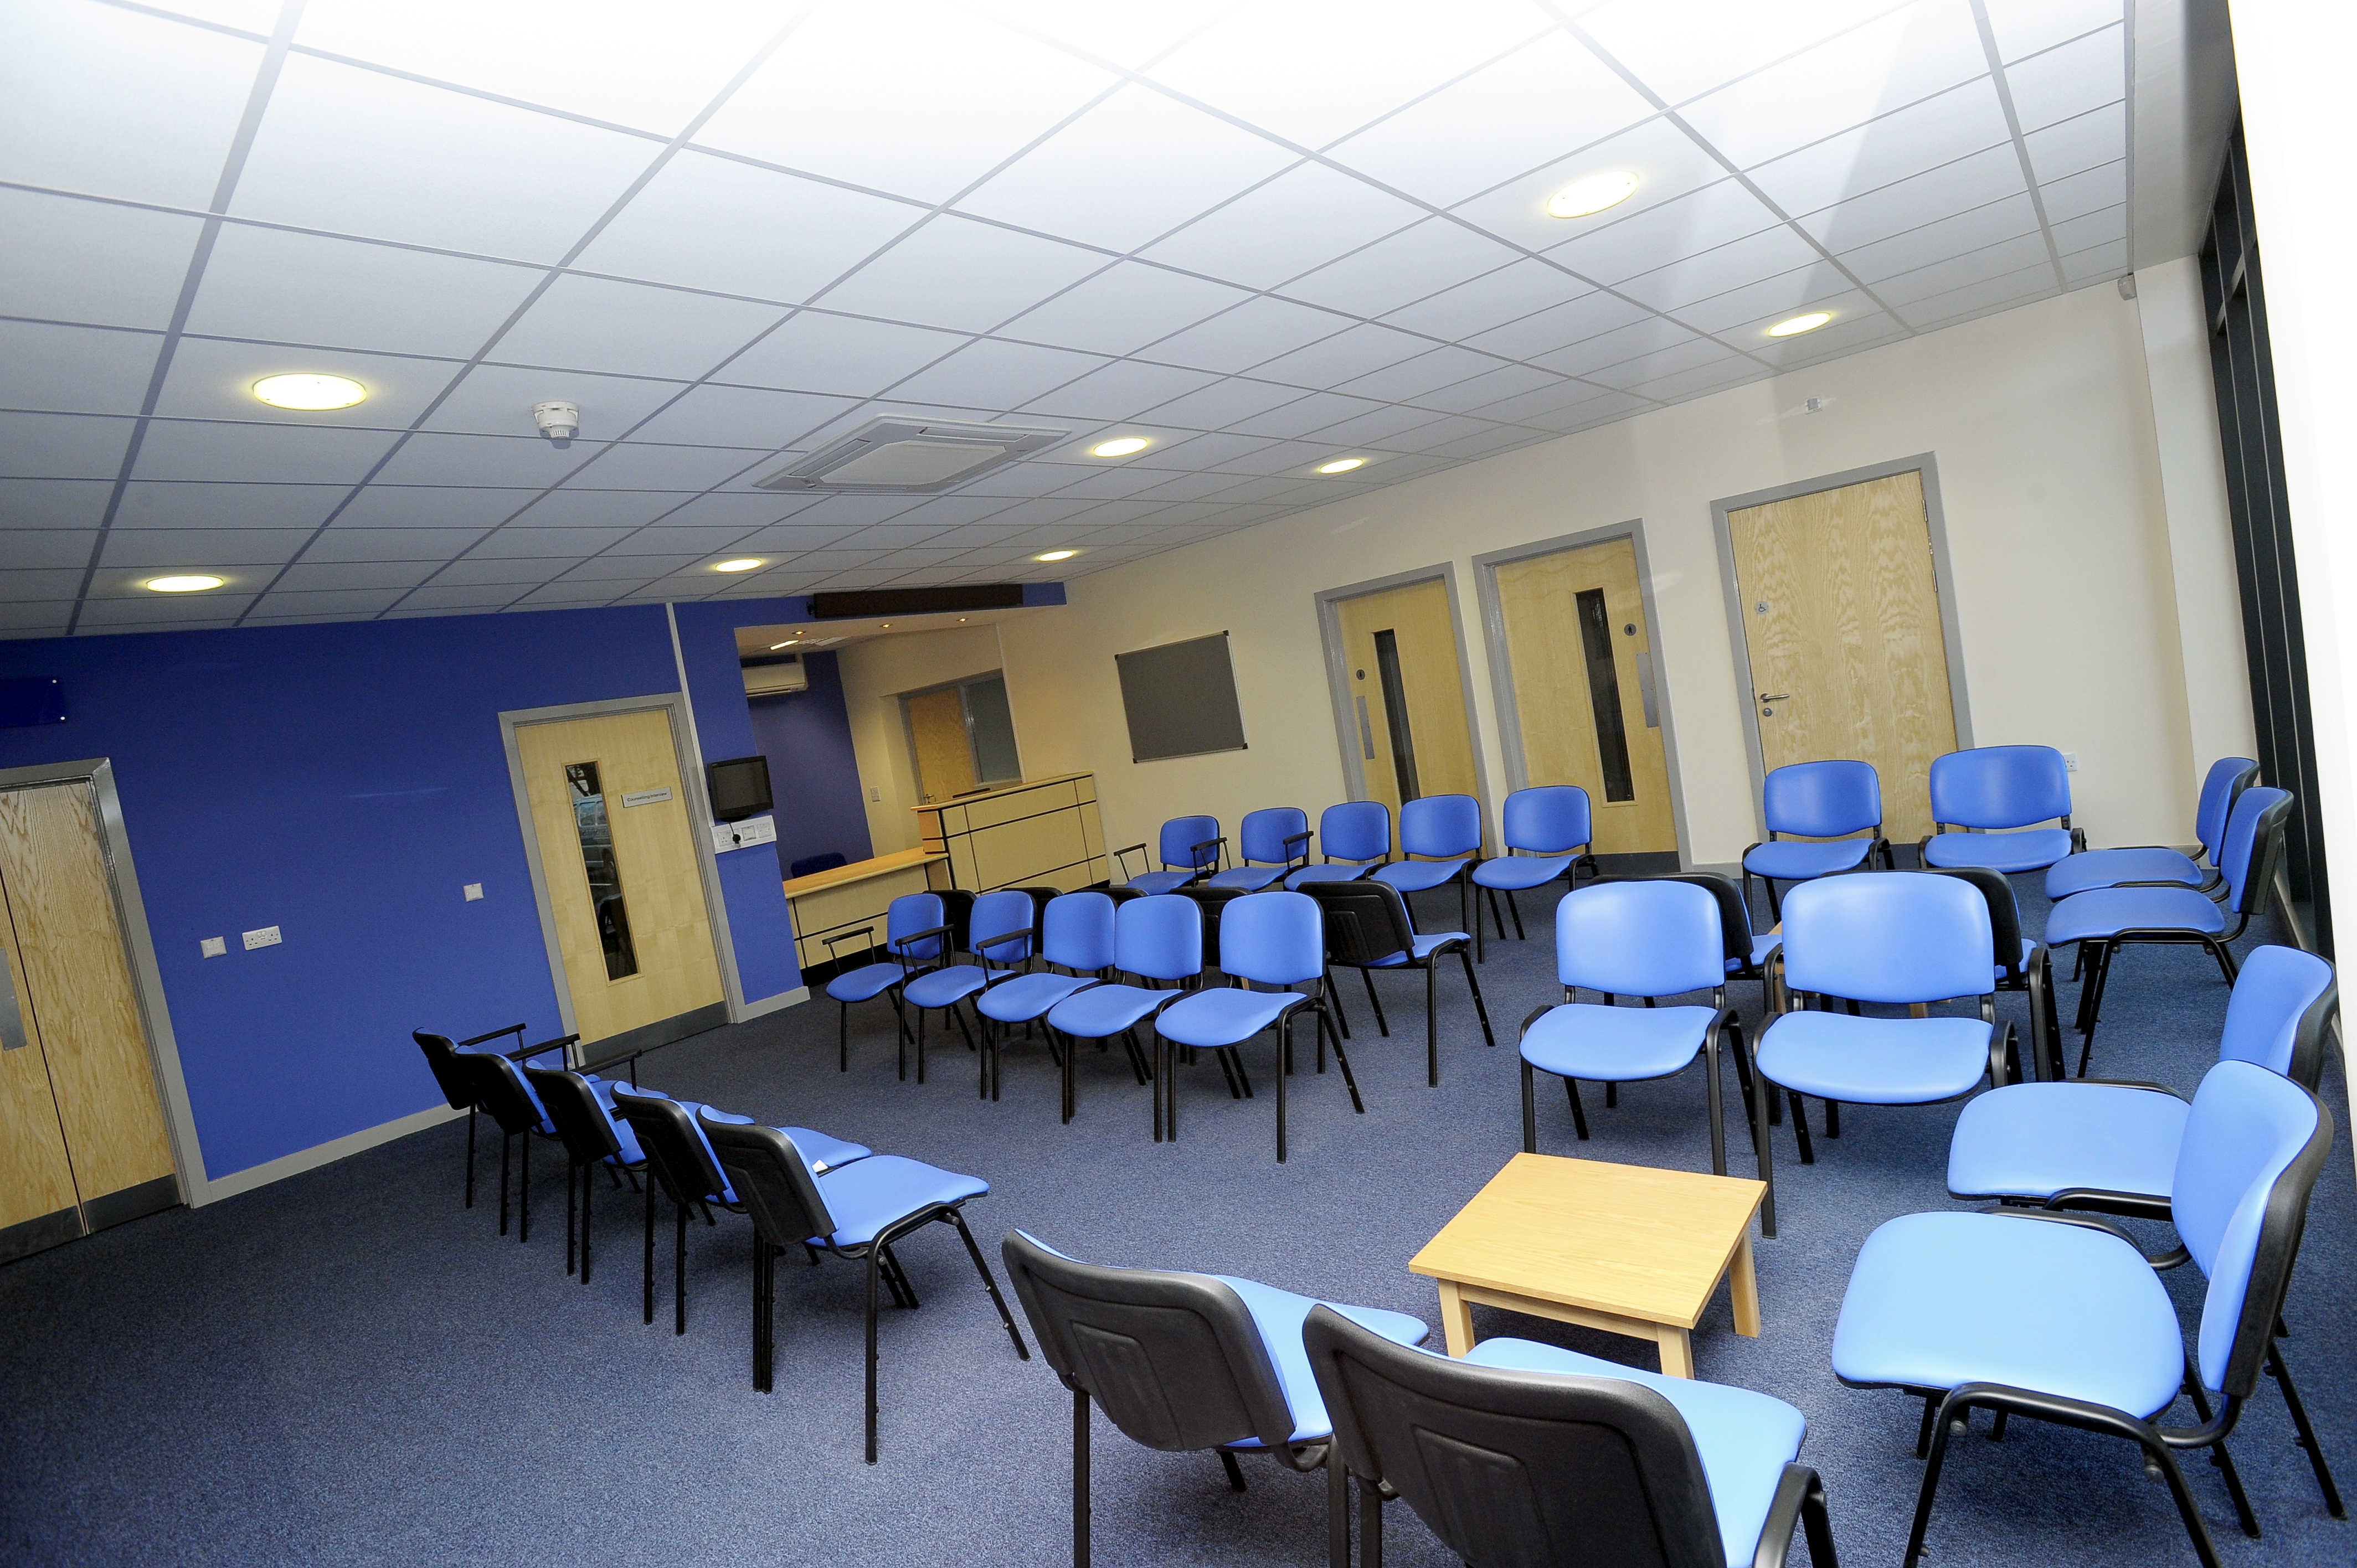
Future-proof the building to accommodate anticipated growth in the patient population

What We Did

We managed a particularly intricate site assembly, resolving a restrictive covenant and negotiating shared access arrangements with the neighbouring church while keeping the project moving forward. Our team worked closely with NELC Planning officers to address concerns around traffic, access, design and local residents, securing planning approval efficiently and maintaining strong relationships with all stakeholders throughout. The design itself was carefully considered to sit comfortably in a prominent roadside setting, producing a modern facility that respects its surroundings.

The Outcome

The £1.6 million development was completed in nine months, replacing premises that were inadequate, lacked any car parking and were non-DDA compliant. The practice now has a fit-for-purpose, accessible home with the space needed to accommodate future patient population growth. As a bonus piece of local fame, Jeremy Clarkson drove right past it on an episode of Top Gear!