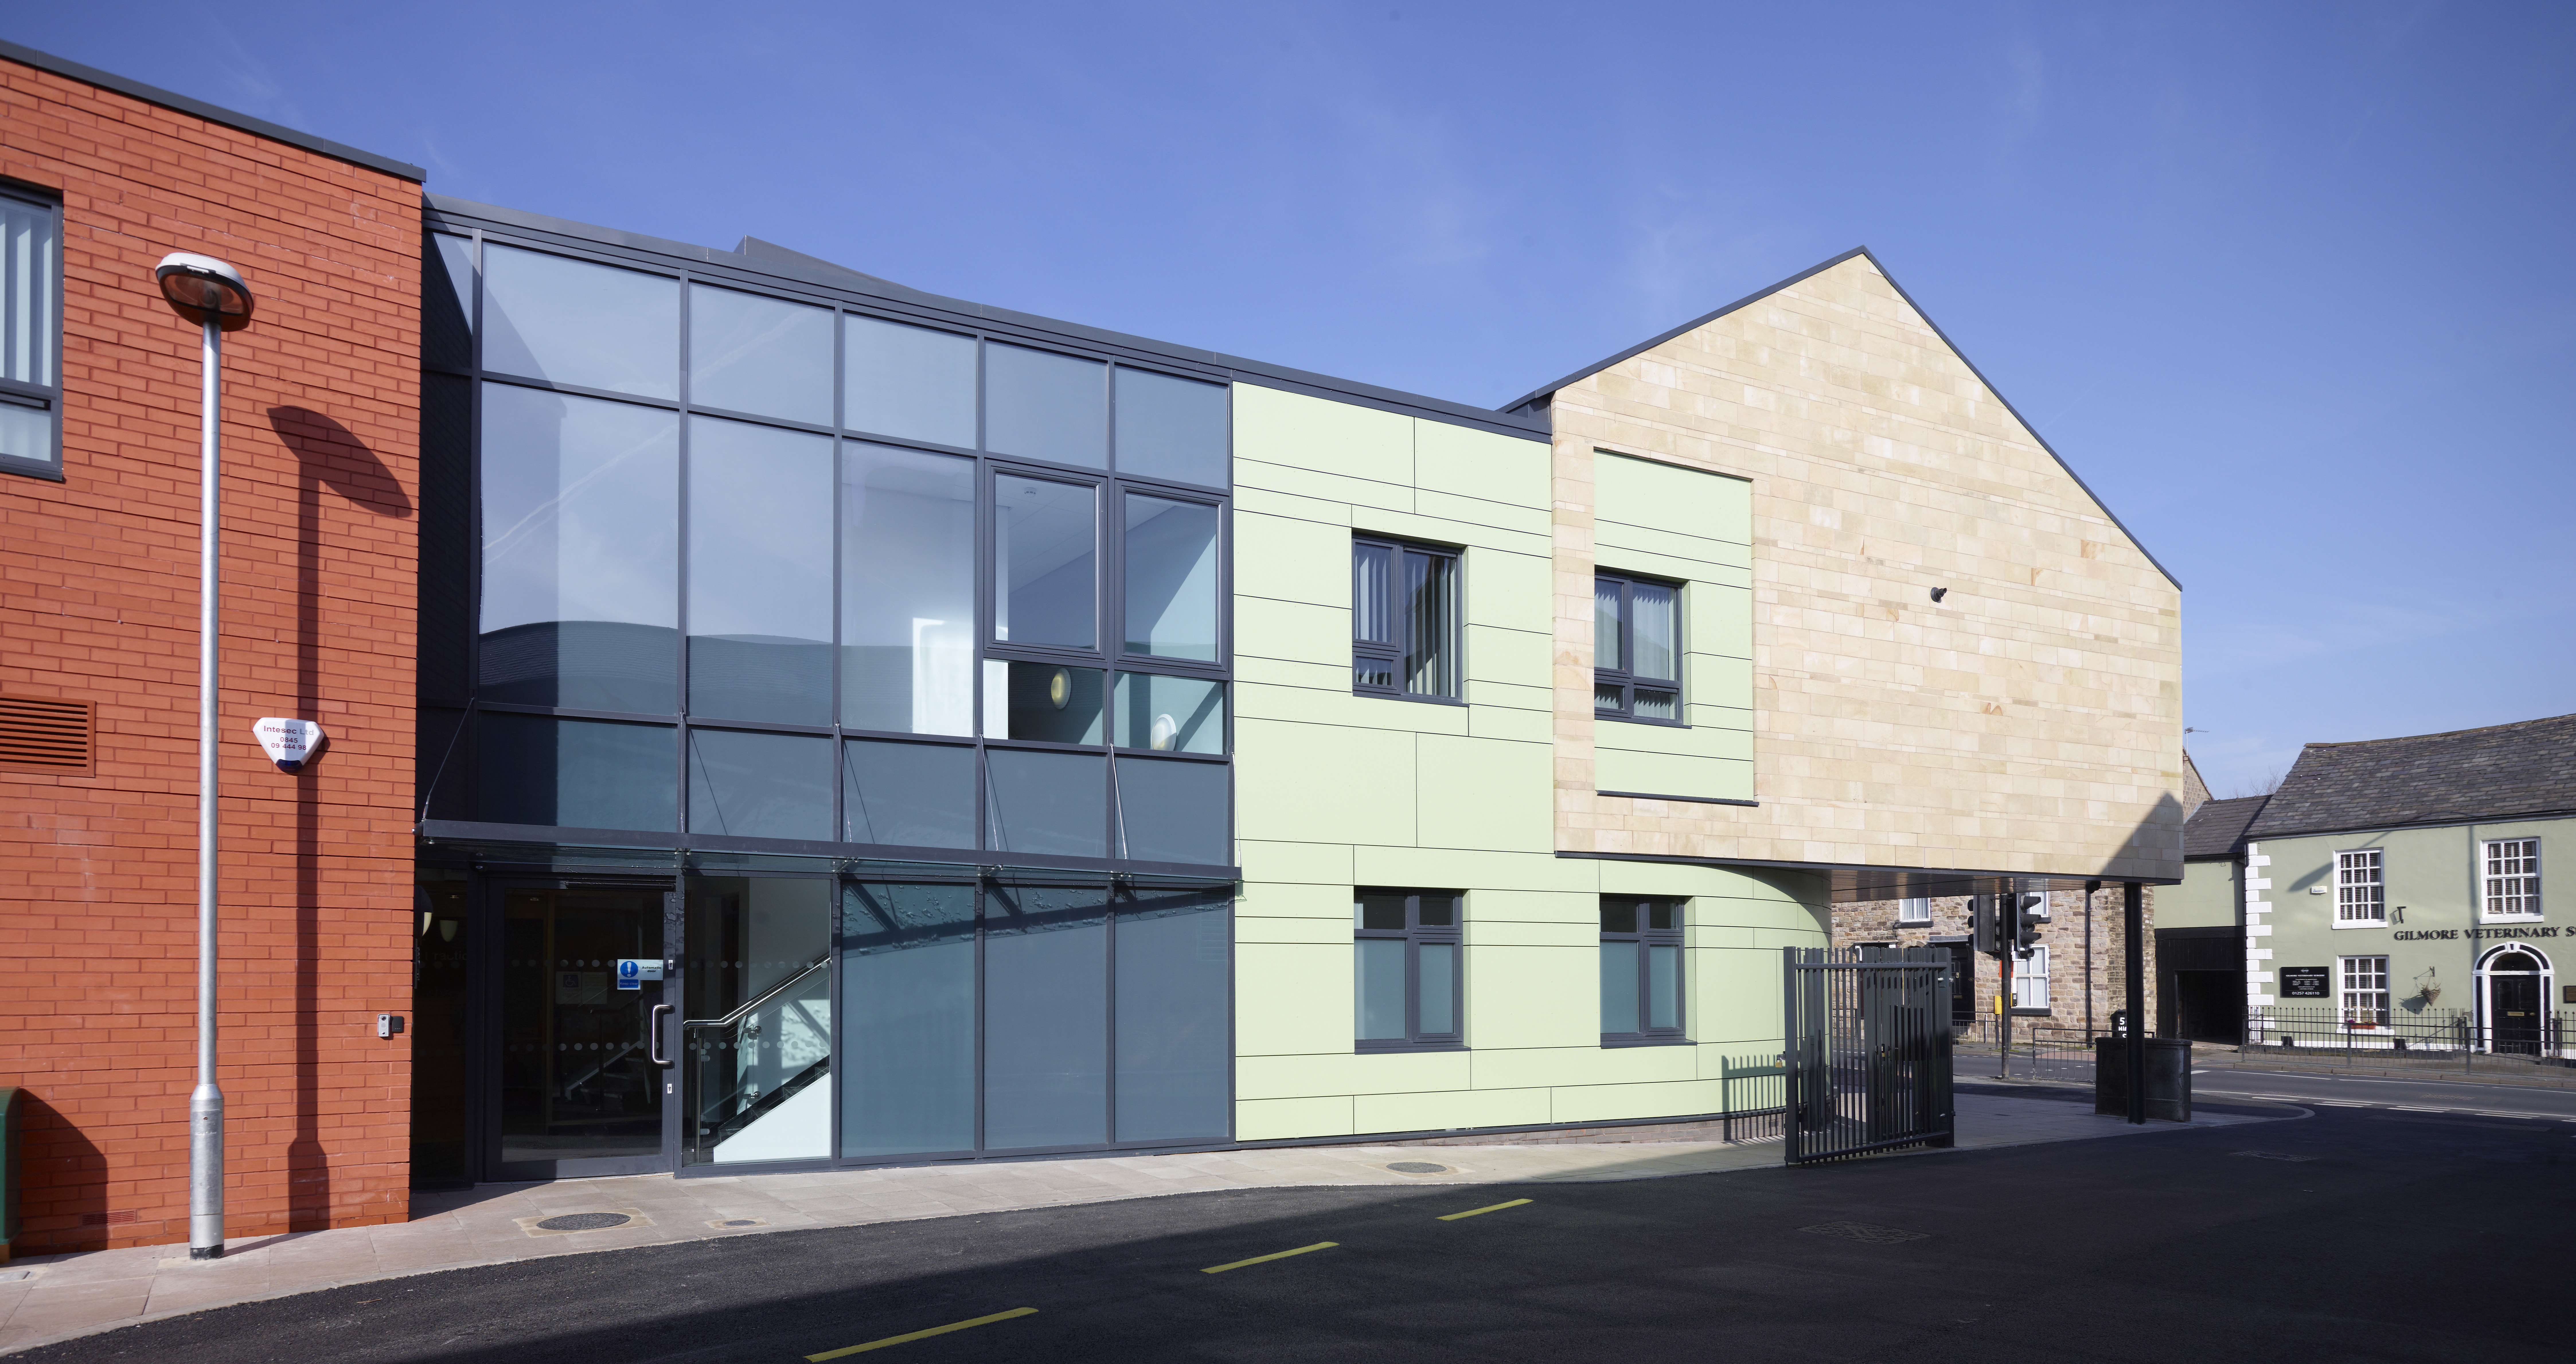

Standish Medical Practice

The £2.2 million development was finished in eight months. Being able to vacate the outdated premises means the GP practice can offer patients and staff a bespoke and innovative building designed for the sole purpose of delivering patient care services.

The Brief

To design, build and finance a 1200m2 primary care centre to house:
Pointer icon

A 7 GP Practice

Pointer icon

House a pharmacy, podiatry, minor treatments, and dietary and counselling services under one roof

Pointer icon

Locate the new centre in close proximity to the existing site to minimise disruption for patients

Pointer icon

Grow the practice list from its current size to 12,000 patients

Pointer icon

Overcome a long, narrow site and navigate a competitive scheme attempting to undermine the project
What We Did

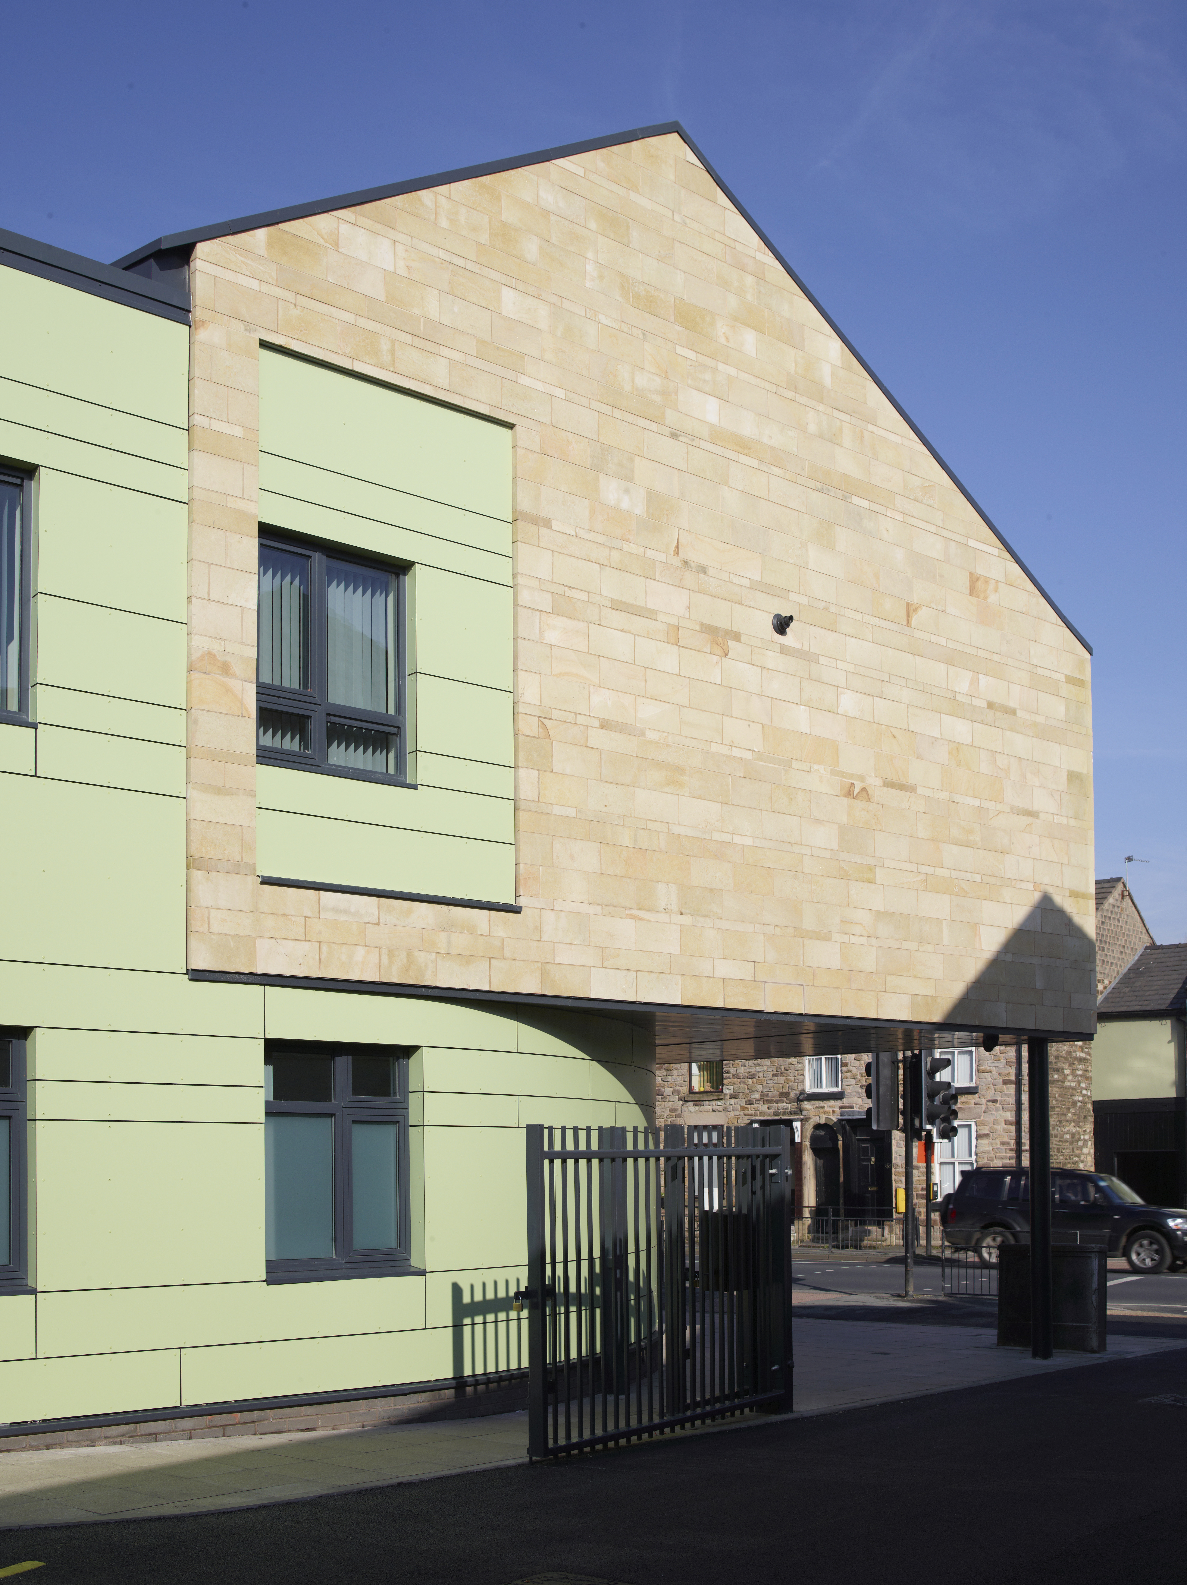
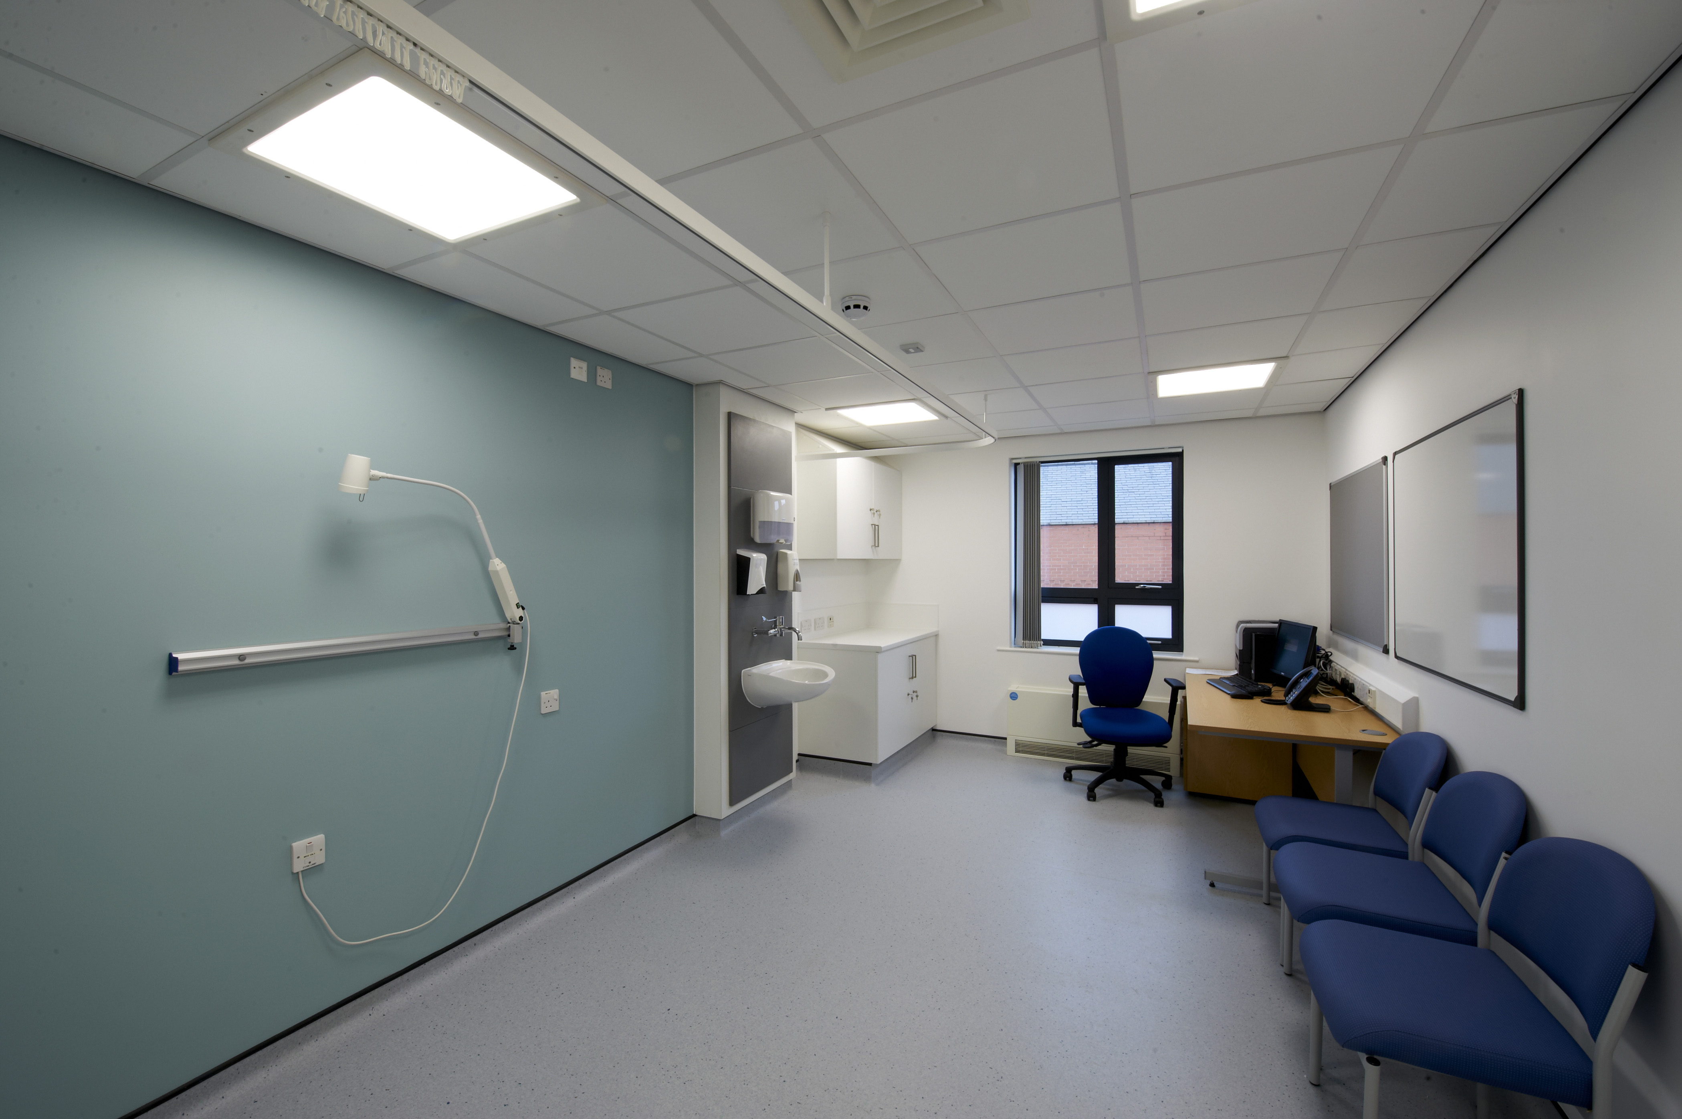
We worked with architects and project managers KMB Limited, Lindum Construction and structural engineers Ward Cole to design a building that made the most of a challenging long and narrow site, without compromising on clinical space or functionality. We remained focused and delivered a bespoke facility purpose-built around the needs of patients and staff, the result was a modern, innovative building designed from the ground up for 21st century primary care delivery.

The Outcome

The £2.2 million development was completed in just eight months, giving the practice the capacity to grow its patient list to 12,000 and leave behind outdated premises that had limited what it could offer. Staff and patients alike responded enthusiastically to the new surroundings, with the building enabling a broader and more modern range of services.