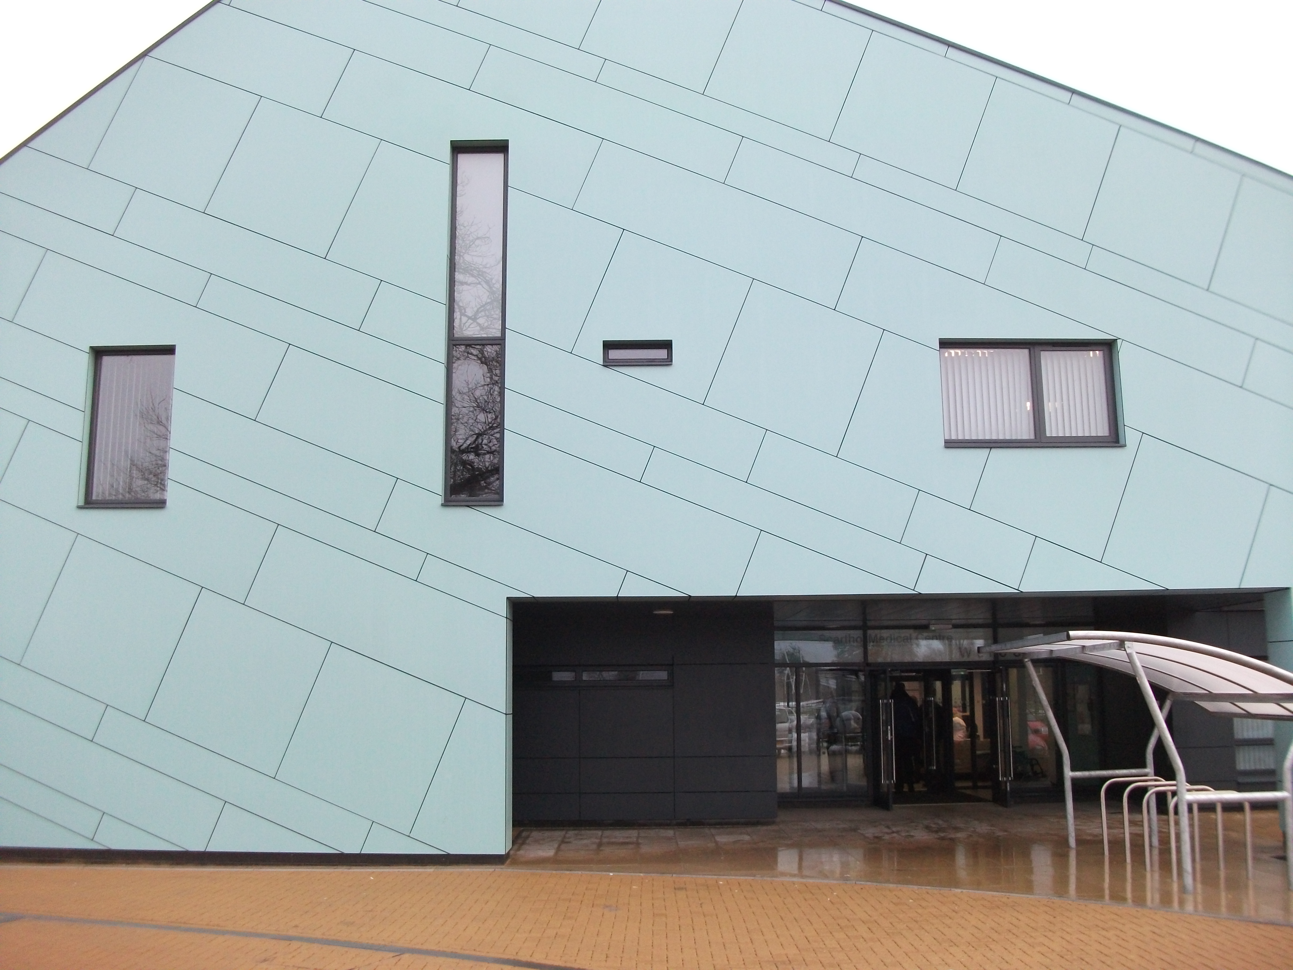
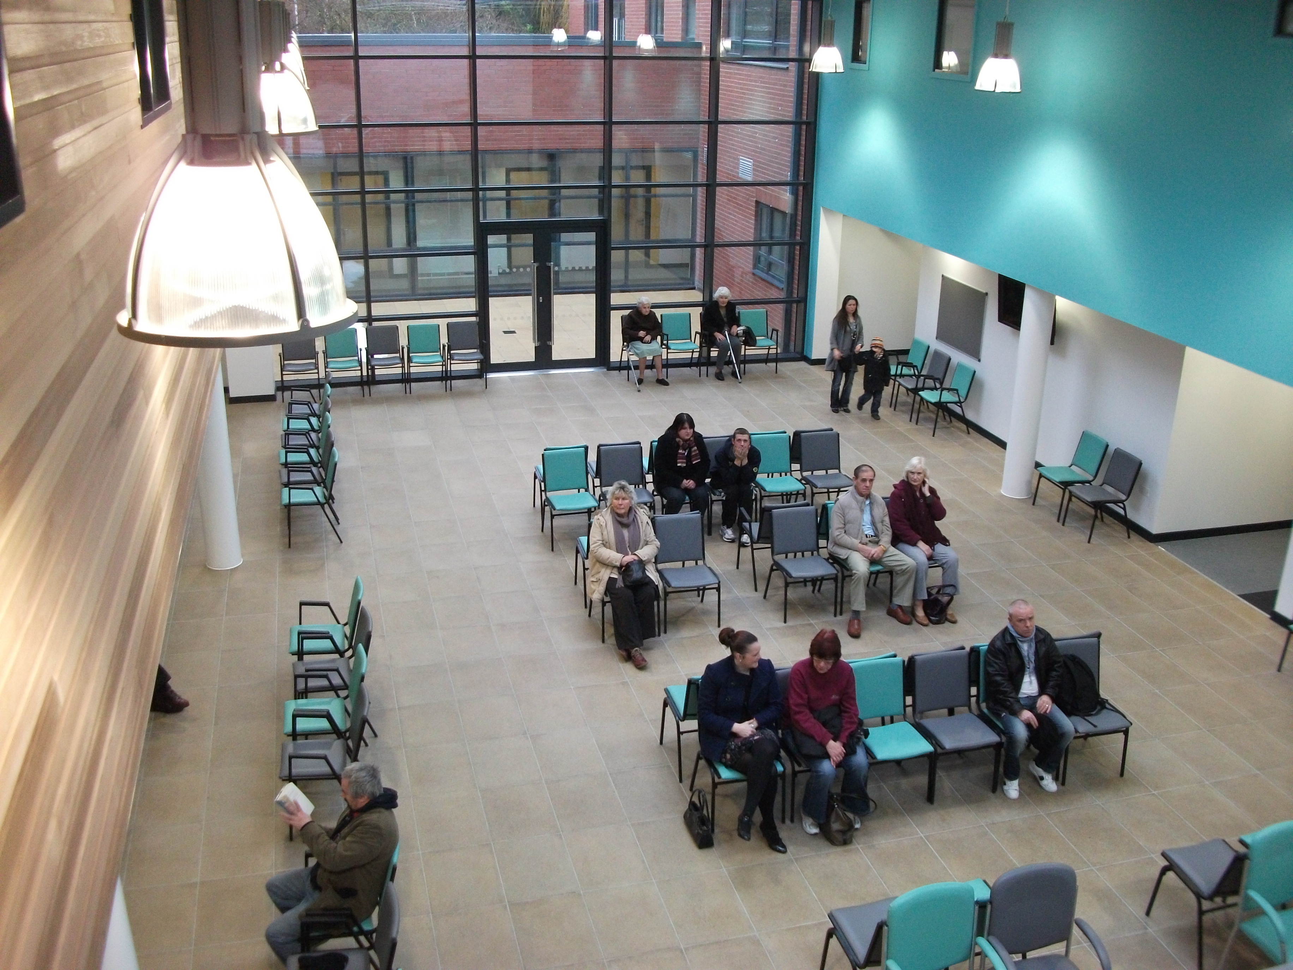
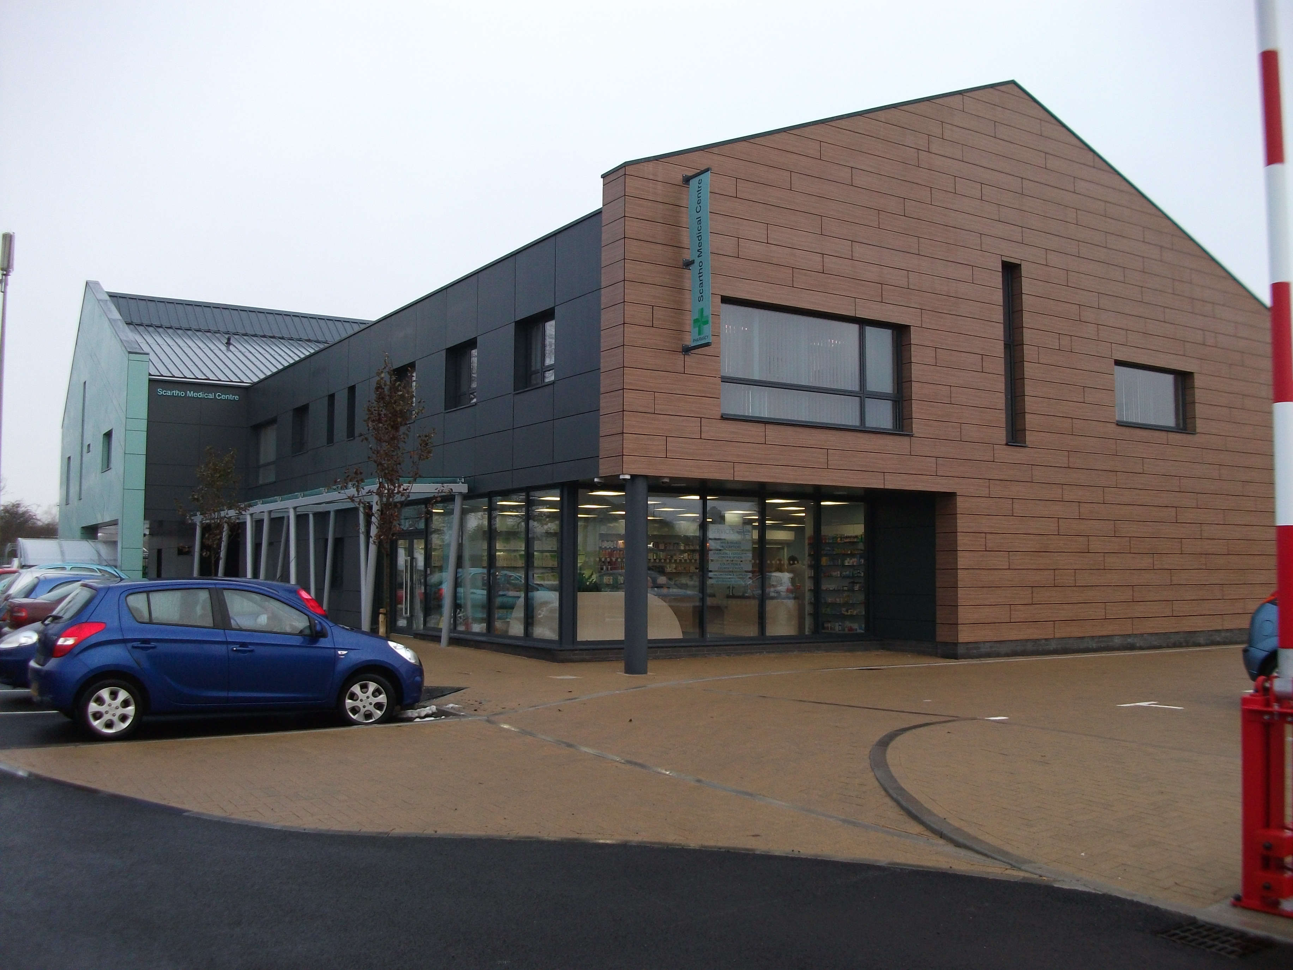
We identified that the Scartho Village Community Centre site, located directly behind the GP surgery, offered the space needed for a modern multi-purpose primary care facility, and brokered a land swap with the council, community centre trustees and GPs to unlock it. Working with QAD Architects, Spring and Co, Lindum Construction and Ward Cole, we managed a genuinely complex build, navigating restrictive covenants in a conservation area, changing stakeholders mid-build and a shift in building location within the site, all without losing momentum. We also temporarily rehoused the community centre throughout the build, ensuring no disruption to the community it served.